By
Paint can be changed on a Saturday afternoon. Cabinet hardware takes an hour. A footing poured too shallow, a basement wall without drain tile, or a house turned the wrong way on its lot stays that way for as long as the building stands.
Most people planning a custom home spend their energy in reverse order. They tour model kitchens, debate flooring samples and pin countertop photos, while the decisions that really lock in comfort, cost and durability get made quickly in a site meeting or buried in a spec sheet. The smarter approach is to treat a new house like a ladder, with the permanent choices at the bottom and the easy swaps at the top, and to give each rung attention in proportion to how hard it would be to redo.
That ladder thinking fits the way a builder such as newlookbuildersllc.com handles new construction in Faribault, since its licensed crews carry a project from framing through windows, doors and siding, and the order of decisions on site follows the order of permanence. What follows climbs that ladder one rung at a time, starting in the dirt.
Ground That Will Outlast Every Owner
The lot is the only part of the project that cannot be rebuilt at any price. In and around Faribault, the Cannon and Straight rivers shape where water goes after a heavy rain and during spring melt, so the first question about any parcel is how it drains and whether any part of it sits in a mapped floodplain. A site that looks flat in August can hold standing water every April.
Utilities come next. A lot inside city limits usually connects to municipal water and sewer, while rural Rice County parcels typically need a private well and a septic system, each with its own soil testing and setback rules. Soil borings reveal clay, sand or high groundwater before anyone commits to a basement design.
Orientation is the hidden bonus on this rung. Turning the long side of the house toward the south lets low winter sun warm living spaces for free, while a well placed garage on the northwest side can block the worst of the January wind. Once the foundation is poured, those advantages are either captured or lost forever.
Concrete Has a Long Memory
Footings in this part of Minnesota must sit below the frost line, which state code puts at roughly 42 inches in the southern zone. That depth keeps freezing soil from heaving the house, and it is one of the few numbers no builder should ever negotiate.
The bigger choice is what kind of foundation sits on those footings. A full basement adds affordable living space and room for mechanicals. A walkout basement takes advantage of a sloped lot and brings daylight downstairs. A slab on grade saves money but gives up storage and makes future plumbing changes harder. Whichever route makes sense, the details buried around it matter as much as the concrete itself, including exterior drain tile, damp proofing or waterproofing, and insulation on the foundation walls.
Radon belongs on this rung too. Since 2009, every new home in the state has been required to include a passive radon control system, essentially a vent pipe running from beneath the slab up through the roof. The Minnesota Department of Health has a clear overview of radon resistant construction and suggests asking a builder about adding a fan during construction, which is far simpler than retrofitting one later.
A Frame That Plans for Futures Nobody Can See Yet
Framing is where the floor plan becomes physical, and changing it later means opening walls. Exterior walls framed with 2×6 studs leave room for thicker insulation than older 2×4 walls. Ceiling heights, stair placement and window rough openings all get settled here, and each one ripples outward into the rest of the house.
This is also the cheapest moment to prepare for life a decade or two away. A few additions cost very little while the studs are bare.
- Solid wood blocking inside bathroom walls so grab bars can be mounted securely later.
- Wider interior doorways and a main floor bedroom option for aging in place.
- Empty conduit running from the basement to the attic for future wiring.
- A beam or header sized to allow a later addition or a bigger opening between rooms.
- Roof trusses designed to carry solar panels if that day ever comes.
None of these show on move in day, and that is precisely the point.
The Shell That Sets the Heating Bill
Rice County falls in a cold climate zone under the energy code, and Minnesota’s version asks a lot of new homes. Walls and attics need substantial insulation, the finished house must pass a blower door test for air leakage, and mechanical ventilation is required because a tight house needs fresh air delivered on purpose, often through a heat recovery or energy recovery ventilator.
Meeting code is the floor, not the ceiling. A continuous weather resistive barrier behind the siding, carefully flashed window openings, and well chosen glass all decide how a home feels on a subzero morning. Windows deserve special attention because they are expensive to replace and they shape both comfort and appearance. Siding works the same way. Fiber cement, engineered wood and quality vinyl each handle hail, sun and freeze cycles differently, and swapping cladding later means removing it from the entire house.
Systems You Can Swap but Never Easily Reroute
Furnaces and water heaters wear out and get replaced, so the equipment itself sits higher on the ladder. What stays put is the path it uses. Ductwork running inside the conditioned envelope instead of through a cold attic performs better for the life of the home. Plumbing grouped in stacked walls reduces long runs and wasted hot water.
Electrical capacity is the decision people most often regret skimping on. Electric vehicle chargers, heat pumps, induction ranges and backup generators all draw power, and a larger service panel with spare capacity costs modestly during construction compared with an upgrade years later.
Saving the Fun for Last
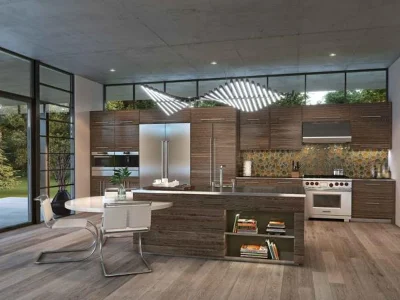
Flooring, lighting fixtures, paint colors and kitchen finishes will probably change at least once before the mortgage is paid off, and that is perfectly fine. They deserve care, but not at the expense of the rungs beneath them. A family that pushes its hardest thinking toward the ground, the concrete, the frame and the shell ends up with a house that stays dry, warm and adaptable, and that kind of home makes every later cosmetic update a pleasure instead of a patch over a problem that was never fixed at the start.