By
By 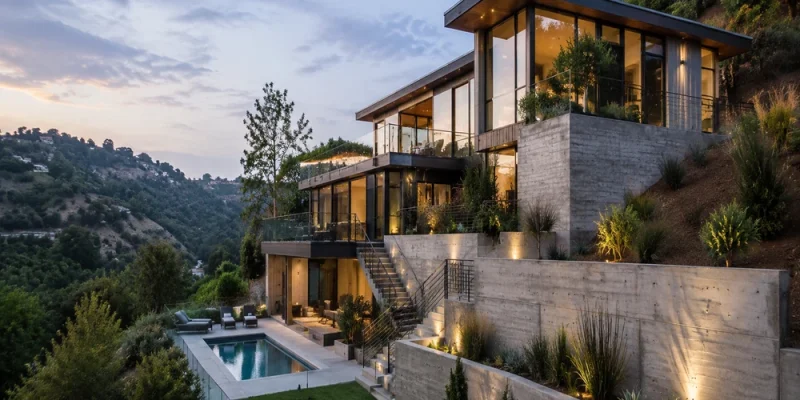
An ideal building site is easy to imagine: level ground, convenient access, favorable sunlight, attractive views, and plenty of room to work. Real residential properties are rarely that simple.
A sloping lot, an awkward shape, limited privacy, difficult street access, or competing views can initially seem like disadvantages. Yet these conditions can also give a home its identity. When architects begin with the realities of a property instead of imposing a predetermined floor plan, constraints can become useful design tools.
The goal is not simply to overcome a difficult site. It is to understand what the site is asking the building to do.
Start With Constraints Before Drawing Rooms
Homeowners naturally think first about bedrooms, kitchens, living spaces, and finishes. Those decisions matter, but the site establishes the framework within which they must work.
Topography is one obvious consideration. On a sloping property, forcing the building into the same arrangement that might work on flat land can require unnecessary excavation or create awkward connections between indoor and outdoor spaces. A design that follows, steps with, or otherwise responds to the terrain may create a more convincing relationship between house and landscape.
Access deserves equal attention. The location of the street, driveway, garage, pedestrian entrance, and service areas affects far more than arrival. These elements influence circulation throughout the property and can determine how private and public areas are organized.
Orientation matters as well. Before fixing the location of major rooms, it helps to understand where natural light enters the property, which directions contain desirable views, and where additional privacy may be necessary. Considering those factors early gives the floor plan a reason for being arranged the way it is.
Learn From the Site Before Choosing the Form
One of the most useful lessons in residential design is that there is rarely a single architectural response that works everywhere.
A hillside home may benefit from stepping with the terrain. Another property may call for a courtyard that brings daylight deeper into the plan. A site with broad views might justify larger openings and carefully positioned terraces, while a denser setting may demand a more selective relationship with the outdoors.
For property owners evaluating possibilities, reviewing built examples of residential architecture in Los Angeles can be useful because varied projects illustrate how architecture can respond differently to terrain, views, circulation, and connections between interior and exterior space.
The important lesson is not to copy the appearance of another house. Precedents are most valuable when they reveal the thinking behind a solution.
Instead of asking, “How can I make my house look like this?” a better question is, “What site condition led to this decision?”
That shift helps separate meaningful architectural ideas from surface-level style.
Decide What Deserves Openness-and What Needs Protection
Large windows and open living spaces are often desirable, but openness should have a purpose. A room that captures a valuable view can still become uncomfortable if it feels exposed to neighboring properties or poorly connected to the way occupants actually use the home.
A better approach is to map both opportunities and conflicts.
Consider where the strongest views occur, but also note what lies beyond them. Identify the outdoor areas that should feel connected to living spaces and those that need separation. Think about how visitors approach the house and whether that path crosses private family areas.
These observations can lead to more deliberate choices about windows, walls, courtyards, terraces, landscaping, and room placement.
Indoor-outdoor living also involves more than installing large sliding doors. The exterior space should function as a genuine extension of the interior. That means considering shade, furniture placement, circulation, privacy, and how frequently a space will realistically be used.
A successful relationship between indoors and outdoors usually comes from planning the two together rather than treating the landscape as whatever remains after the building footprint has been decided.
Evaluate the Experience, Not Just the Floor Plan
A floor plan is essential, but it cannot fully communicate what it will feel like to move through a finished home.
Consider the sequence from the street to the entrance. What does a visitor see first? What changes after entering? Does a hallway reveal a view gradually or immediately? Do private rooms feel appropriately separated from gathering spaces? Does moving outside feel intuitive?
Vertical circulation deserves particular attention on sloped or multilevel properties. Stairs, elevators, landings, and level changes should contribute to a clear experience rather than feeling like solutions added after the main design was established.
The same principle applies to scale. More space does not automatically produce greater comfort. Large homes still need rooms that feel appropriately proportioned for everyday activities, while smaller homes can feel generous when circulation, daylight, views, and connections between spaces are carefully considered.
Before approving a design, homeowners should therefore evaluate more than room dimensions. Walking mentally through an ordinary day-from waking up and making breakfast to arriving home, entertaining guests, and using outdoor areas-can reveal issues that are difficult to notice when looking only at square footage.
Conclusion
A challenging residential site does not necessarily require compromise. Often, it requires more careful questions.
Topography, access, orientation, privacy, views, daylight, and outdoor space all provide information that can guide architectural decisions. When those conditions are studied before the shape of the house becomes fixed, the resulting design has a better chance of feeling specific to its setting rather than transferable to any property.
The most useful starting point is therefore not a preferred architectural style or a collection of room dimensions. It is a clear understanding of the land, its opportunities, its limitations, and the way people will actually live there.
Good residential design begins when those realities become part of the architecture rather than obstacles to it.